
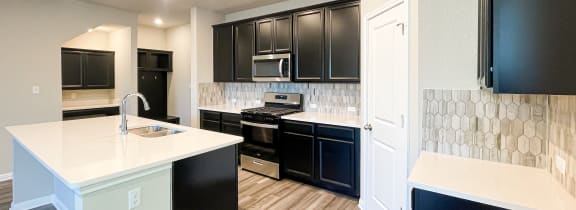
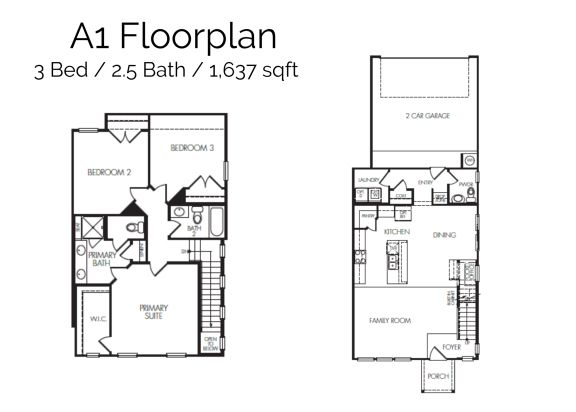
Plan A1
3 Bedrooms | 2.5 Bathrooms
3 Bedrooms
2.5 Bathrooms
Up to 1,637 Sq. Ft.
Pet Friendly
Features & Amenities
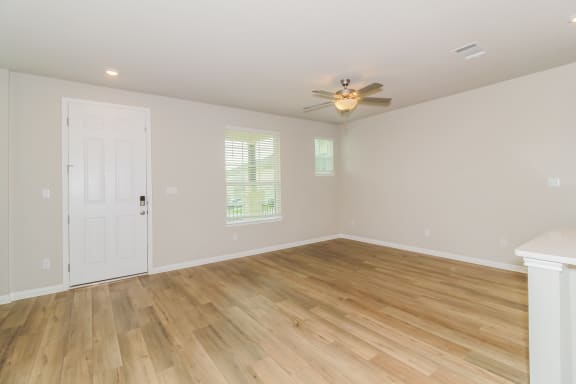
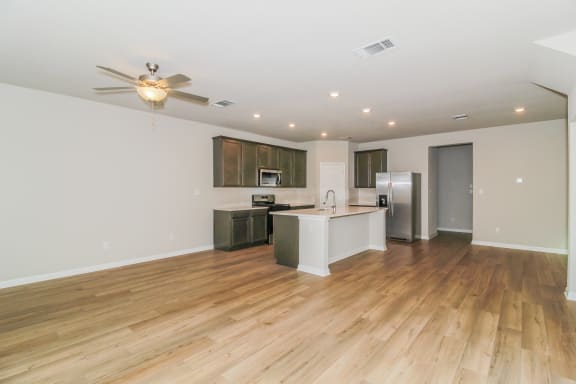
- Vinyl Plank Flooring
- Recessed Lighting
- Modern Designs
- Open Concept Floorplans
- Two Car Garages
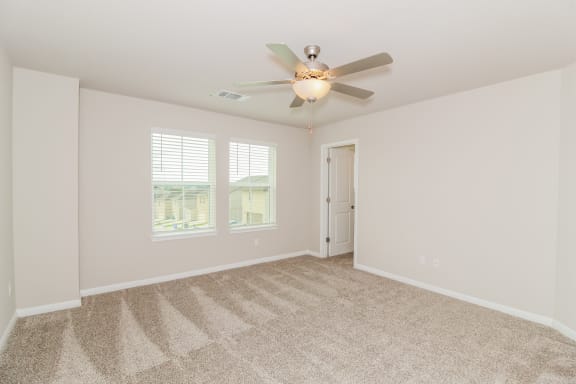
- Dual Walk-in Closets in Primary Bedroom
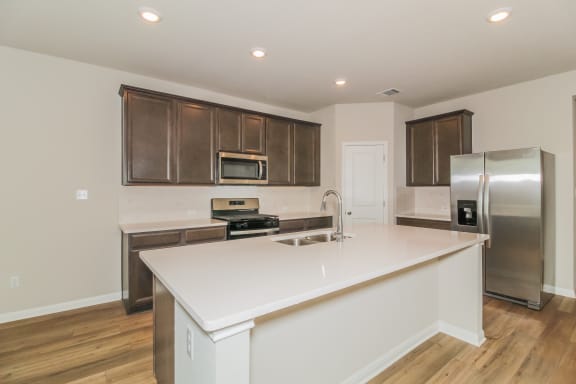
- Included Kitchen Appliances
- Kitchen Islands
Available Units
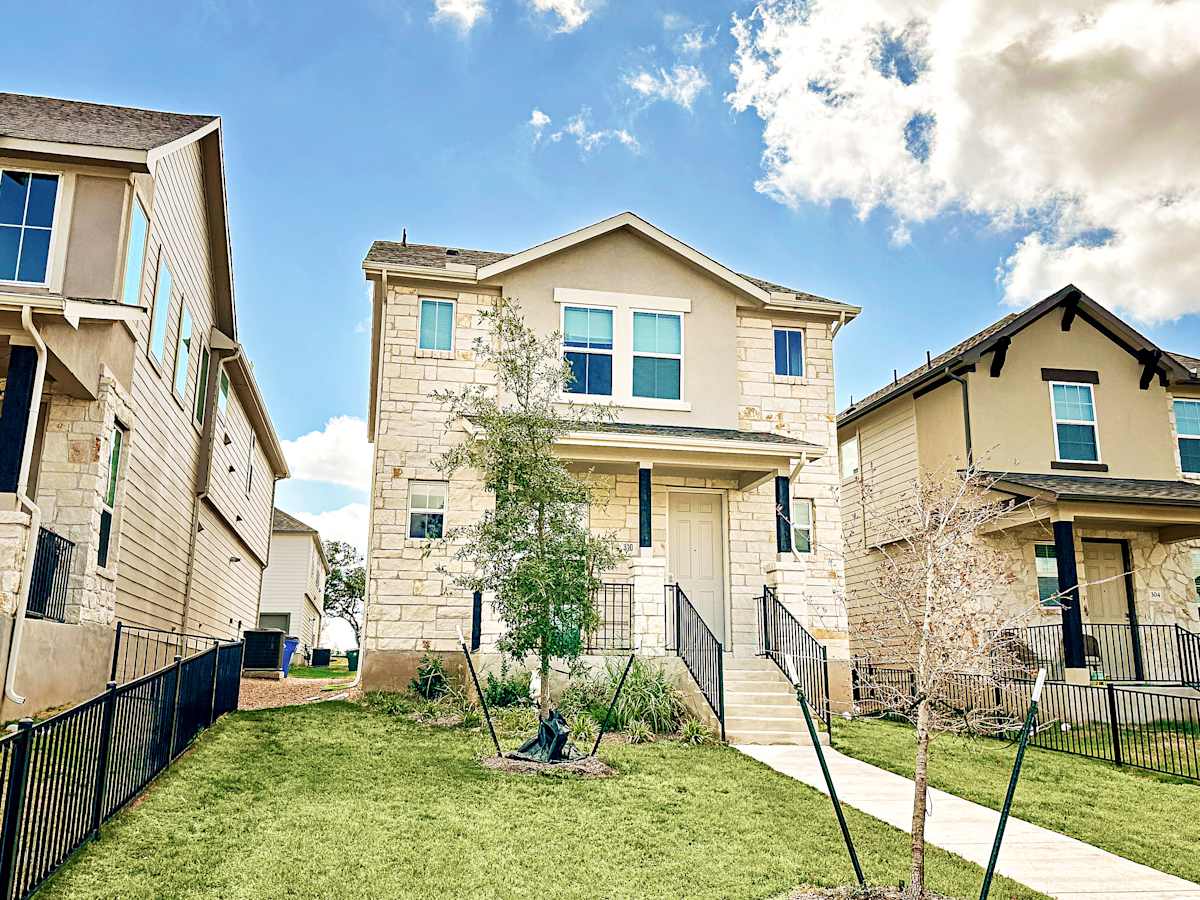
Starting at $2,195.00
There might be specials available for apartments in this floor plan, subject to their availability and your choice of rental preferences
Have a question?
Prices and special offers valid for new residents only. Pricing and availability subject to change at any time.
.jpg)
.jpg)
.jpg)
.jpg)
.jpg)
.jpg)
.jpg)
.jpg)